
How to differentiate a spec industrial building
Key takeaways
- Clear height, power, and dock specs are now table stakes for a spec industrial building, not differentiators.
- National industrial vacancy sits at roughly 6.5 to 7.4 percent across brokers, and older buildings are losing tenants fastest.
- The tie-breaker has moved to the workforce your tenant must retain and to the data your investors ask for.
- Visible nature-based programs differentiate the building and produce biodiversity data for reporting frameworks.
- Sequence the investment: get the specs to par first, then add the workforce-facing and reporting layer competitors skip.
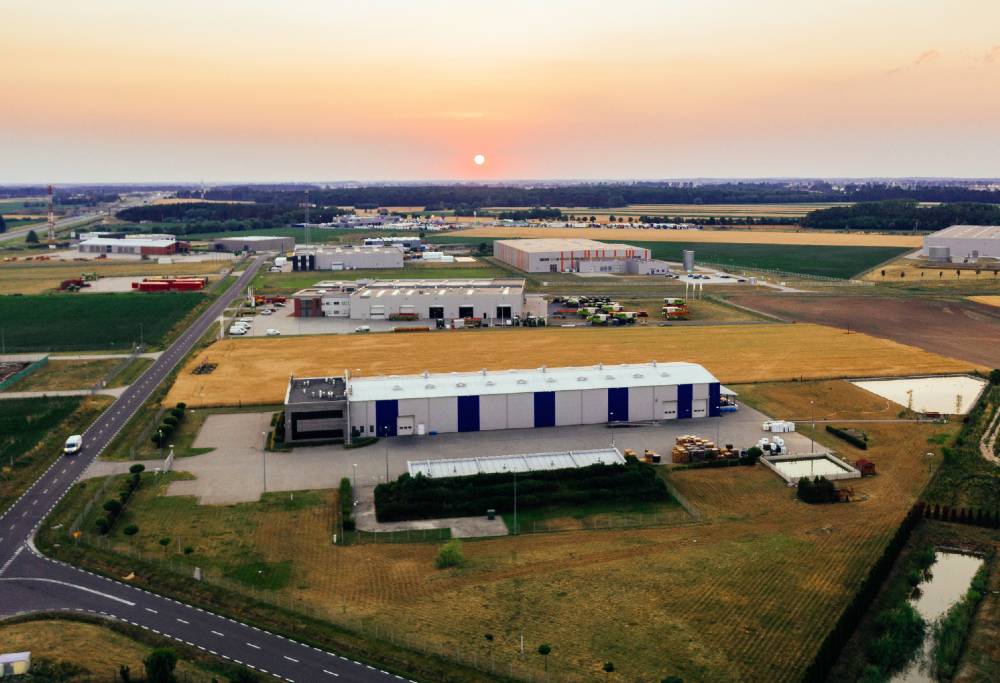
Walk a prospect through your new spec industrial building and the tour sounds familiar. Thirty-two to forty foot clear heights. ESFR sprinklers. A dock ratio that matches the building down the road. In a commoditized submarket, every competing box offers the same sheet. Between mid-2022 and mid-2024, developers delivered more than 100 million square feet of new supply each quarter for nine consecutive quarters, according to NAIOP. New deliveries have since slowed, but that inventory is still on the market. Cushman & Wakefield put US industrial vacancy near 6.9 percent at midyear 2026, inside a 6.5 to 7.4 percent range reported across brokers. Older buildings are taking the hit. CBRE found that buildings 25 years and older recorded 139 million square feet of negative net absorption between early 2023 and mid-2024. So here is the problem for the asset manager. When your box is identical to four others, how do you make it lease faster and hold value. This guide gives leasing teams, developers, and asset managers a practical answer.
Start with the specs tenants treat as table stakes
Before you differentiate, you have to qualify. Tenants will not tour a building that misses the modern spec baseline. Power leads that list. NAIOP reports that electrical capacity has become the single most critical constraint in industrial site selection. Automation-enabled operations draw more load than older buildings were designed to carry, so a developer who underbuilds power drops off the shortlist early.
Clear height comes next. NAIOP puts the automation baseline at 36 to 40 feet. Floor flatness, slab load capacity, and trailer parking still matter, and an asset manager who ignores them will hear about it in the tour. As Stephanie Rodriguez of Colliers frames it, construction is increasingly defined not by quantity but by quality, utility, and operational readiness.
Tenants price these features into the decision. In CBRE's 2026 occupier survey, occupancy cost and lease flexibility ranked highest at 18 percent each, followed by clear height at 14 percent and transportation access at 10 percent. Read that plainly. Match these specs or you are not in the conversation. But matching them does not win the lease, because your competitors match them too.
Why matching specs no longer wins the lease
Here is the trap in a commoditized submarket. When every Class A box matches on paper, the spec sheet stops being a tie-breaker. Two buildings with the same power, the same clear height, and the same docks cancel each other out. The decision moves somewhere the slab cannot reach.
The market shows what happens next. CBRE's 2026 outlook found occupiers signing renewals about 219 days early and landlords competing harder with tenant-improvement allowances and free rent. Pre-2020 buildings gave back more than 100 million square feet of negative absorption in 2025. When specs are equal, price concessions become the default lever, and concessions erode the asset manager's return.
Cosmetic upgrades do not hold either. A repainted spec suite or a nicer sign wins attention for a week. The durable edge solves a problem the box itself cannot solve. Two problems qualify. The workforce your tenant is fighting to keep, and the investor-grade reporting your own capital partners increasingly ask for. The rest of this guide works through both.
Differentiate on the workforce your tenant is fighting to keep
Your tenant's hardest operating problem is often people, not square footage. Warehouse voluntary turnover runs near 27 percent a year, based on BLS data reported by Modern Materials Handling, with roughly 166,000 transportation and warehousing workers quitting in December 2025 alone. Every departure costs your tenant in hiring, training, and lost throughput. A building that helps a tenant attract and keep workers helps that tenant run.
The brokers see labor moving up the list. JLL reports that occupiers now prioritize power availability, automation-ready specifications, and skilled labor access over discounted rents in older facilities. The CRE Insight Journal goes further, noting that employee-retention property features have become as critical as traditional specifications like dock doors and ceiling height.
For the asset manager, this reframes what a building can offer. A utilitarian site with nothing but asphalt and steel gives a tenant no help on retention. A site with something visible and human on the grounds does. On-site nature-based programs give warehouse and office staff a reason to notice where they work. A building that helps a tenant hold its workforce is a building that leases and renews.
Make sustainability visible, not just infrastructure
Most industrial sustainability today is invisible. Rooftop solar sits out of sight. LEED paperwork lives in a file. Efficient lighting reads as a utility bill, not a feature. None of it gives a leasing team something to point to on a tour.
Certification is also no longer rare. USGBC counted almost 8,648 LEED-certified or registered warehouse and distribution projects, covering roughly 3.06 billion square feet, as of June 2026. A plaque proves competence, but at that scale it does not set your building apart, and the data does not support claiming a rent premium from it for industrial space.
A visible, on-site nature program works differently. A leasing team can walk a prospect past it. A tenant's staff can see it. Alvéole's managed beekeeping and Wild BeeHome habitats for wild pollinators are tangible and easy to talk about, and the Wild BeeHome habitat now runs across hundreds of buildings. This is not a rent-premium claim. It is a leasing narrative and a tenant-facing signal that the building's owner invests in the site beyond the base spec.
Turn biodiversity into reporting-grade data
The second durable differentiator sits on the reporting side, where your own capital partners are asking new questions. GRESB added a biodiversity and nature indicator, RM7, to its Real Estate Assessment in 2025. The indicator is exploratory and is not scored in 2025 or 2026, but 1,002 fund managers submitted assessments to GRESB in 2025, so it signals where investor expectations are heading.
Two disclosure frameworks matter here, and precision matters more. TNFD is a voluntary, market-led framework, with 733 organizations representing $22.4 trillion in assets under management committed to TNFD-aligned disclosures by late 2025. CSRD, through its ESRS E4 standard, makes biodiversity disclosure mandatory, but only for in-scope companies, and its timelines are subject to EU Omnibus amendments. In short, GRESB does not score biodiversity yet, and TNFD is not a mandate.
On-site biodiversity monitoring is what turns a nature program into structured data for these frameworks. Alvéole's Nature Sensor captures on-site biodiversity activity, and its Aura platform generates TNFD, CSRD, and GRESB reports. For the asset manager, that means a single differentiator doubles as reporting output the fund can hand to reviewers.
A practical way to add nature-based differentiation to a spec building
Asset managers hear a differentiation pitch and expect a capital ask. This one is different. The program is operational, not a capital project, so it does not compete with the base-building budget or the tenant-improvement allowance.
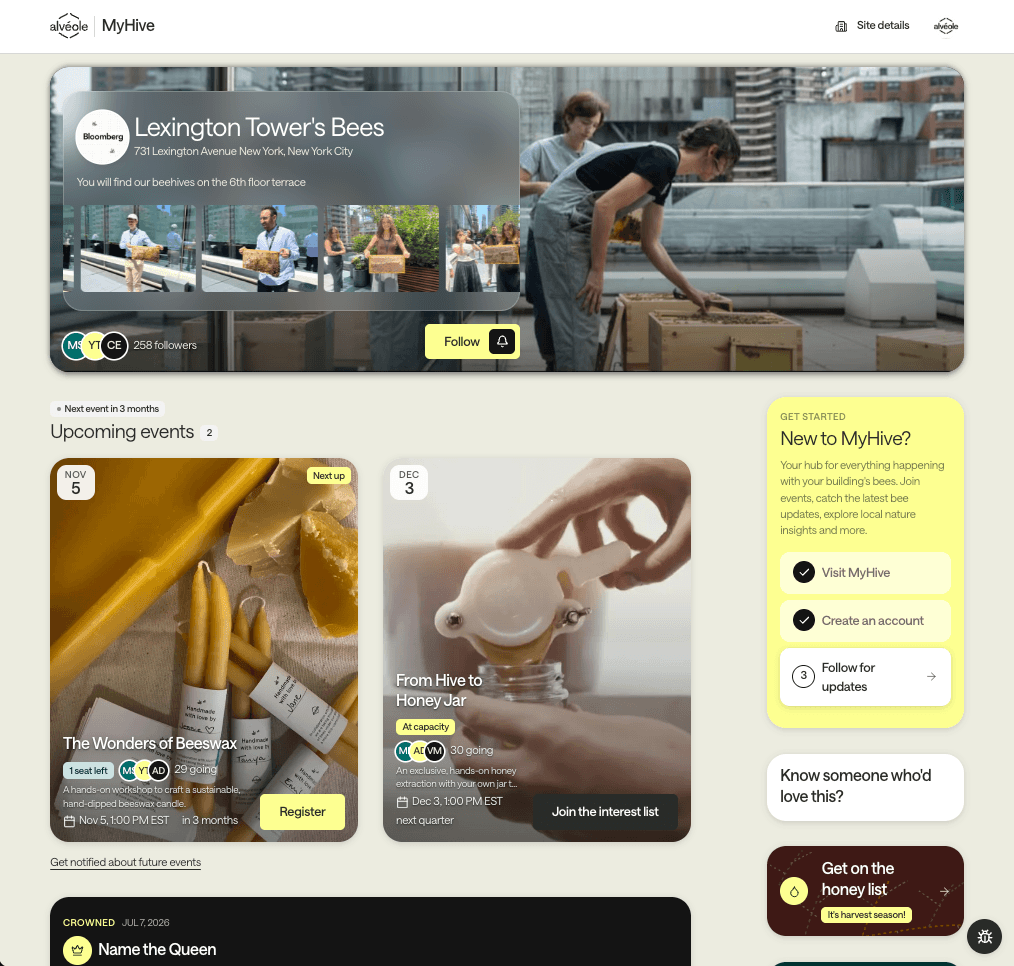
It is also fully managed. Alvéole runs recurring beekeeper visits, workshops such as honey extractions and tastings, branded honey jars for the building, and the MyHive dashboard for portfolio-level tracking of events and participation. The property team plans and measures from one place. The tenant's staff show up.
It scales the way an asset manager needs it to. Alvéole runs across more than 2,200 commercial buildings and starts small, so a developer or asset manager can pilot on one building, confirm what it adds to the leasing story, and then extend across the portfolio. It layers onto any Class A box without design changes, so you do not touch the slab, the power, or the schedule to add it.
How to sequence your differentiation investment
Order the spend so nothing is wasted. Follow three steps.
Step one is to get the permanent specs to par. Power, clear height, docks, and lease flexibility come first, because no program compensates for a box tenants will not tour. Cosmetic spend before this point is money lost.
Step two is to add the layer competitors skip. That means a workforce-facing nature program on the site and biodiversity data that feeds your reporting frameworks. This is where Alvéole's program fits.
Step three is to equip the leasing team with both the story and the data, so they can point to something on the tour and back it with reporting output. The bottom line is simple. Specs get your building shortlisted. The layer above the specs gets it signed.
Frequently asked questions
How do you differentiate a spec industrial building in a commoditized submarket?
Match the table-stakes specs first: power, clear height, docks, and lease flexibility. Then differentiate on the two things the box cannot deliver alone. Give the tenant a workforce-facing program on the site, and give your investors reporting-grade biodiversity data. Specs get you shortlisted, and that added layer gets you signed.
What do industrial tenants want most in a spec building?
Power capacity leads, and NAIOP calls it the single most critical site-selection constraint. Tenants also want 36 to 40 foot clear heights, dock and trailer capacity, lease flexibility, and low occupancy cost. In CBRE's 2026 survey, occupancy cost and lease flexibility ranked highest at 18 percent each.
What is a Class A industrial building?
A Class A industrial building is newer construction with the highest clear heights, modern power and dock specifications, and a strong location. It typically commands the highest rents in its submarket. Because new deliveries made Class A common, it now reads as a floor, not a differentiator.
Does biodiversity or sustainability reporting affect industrial leasing?
Certifications like LEED are now widespread and increasingly expected rather than exceptional. Biodiversity disclosure is rising through TNFD, which is voluntary, GRESB's unscored RM7 indicator, and CSRD for in-scope companies. Treat it as a tenant-facing signal and a source of reporting value, not as a proven rent premium.
Are nature-based amenities practical for industrial properties?
Yes. Managed nature-based programs are operational rather than capital projects, so they do not touch the base-building budget or schedule. They are low-lift, run by the provider, and scale across a portfolio without design changes. An asset manager can pilot on one building and extend from there.
Conclusion: the bottom line
A taller ceiling or one more dock will not win the next lease when every box in the submarket already matches. The buildings that win solve the tenant's workforce problem and hand investors data they can report. Differentiation in a commoditized submarket is a layer you add on top of a solid spec, not a spec you keep inflating. Get the specs to par, then give your leasing team something visible to show and something verifiable to report.